The last cushion hits the floor just as your guest comes back from brushing their teeth. You pull the bed the rest of the way out. It fits, technically. The foot of the mattress stops a hand’s width from the radiator, and the route to the hallway now involves turning sideways and stepping over the corner of the rug. Your guest asks where to put a glass of water. The coffee table is already standing on end by the front door.
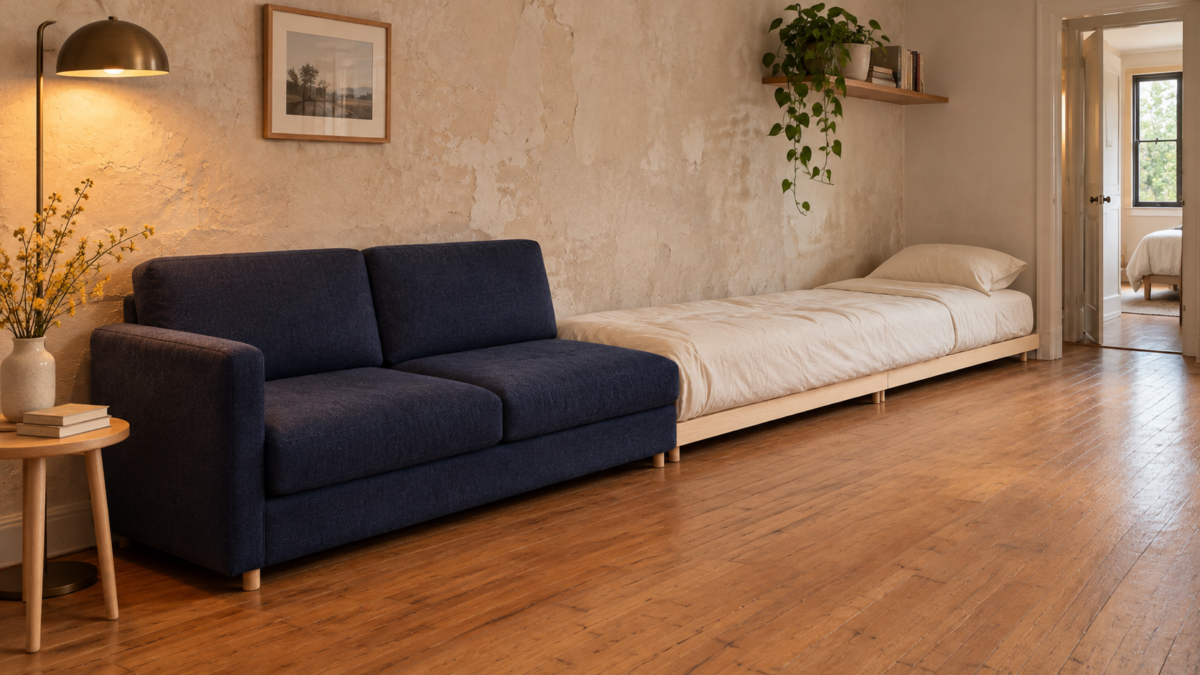
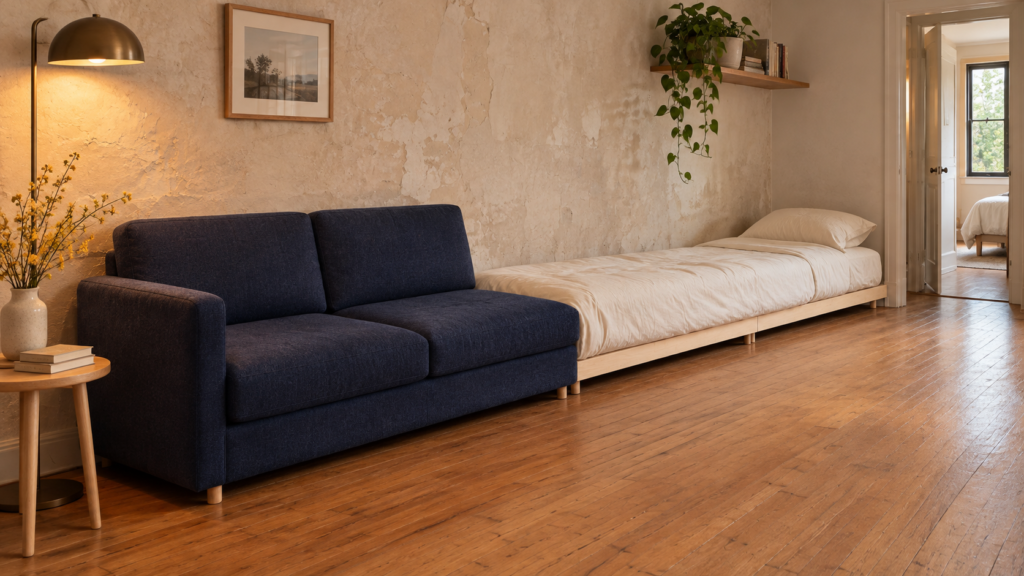
Now picture a sofa whose right arm opens. A low deck glides out from the end, along the same wall as the sofa. A folded mattress opens over the new deck, and the sofa stays available for sitting. There’s still a clear strip of floor in front where you can walk in socks, carry a glass, or stand while you make the bed.
This is a speculative sleeper sofa concept for a living room that’s longer than it is wide. It asks you to give up a stretch of wall for the night so you can keep the walkway.
A bed that grows out of the arm
I’d start with a compact two-seater in deep indigo wool. Its back would be a little lower than usual, and beneath the cushions would be a cassette for a nested birch-faced deck. The right arm, with its own small base, would stand at the far end of a nested frame. Pull on a recessed grip and the arm would travel down the wall, bringing the frame with it. Once extended, the arm could serve as a low end panel. The wall behind the sofa would stay exactly where it is, without a track screwed to the floor.
The extension would have its own support at the far end. In a prototype, I’d try a pair of wheels that carry the arm during the move and fixed feet that take the load once the deck is locked open. The rails would align the two sections while they move. The feet and frame would carry the weight once someone sits down or climbs into bed. That distinction matters when a guest lowers themselves onto the very edge to tie a shoe.
A narrow folding mattress would ride in the cassette above the collapsed deck. The extension would telescope in stages to support the whole mattress beside the sofa. That leaves the sofa free for someone to sit while the bed is made, but it also means the full length of the mattress needs an empty stretch of wall. I’d test the joints in the extended deck under an uneven load, particularly where a guest would sit down before swinging their legs onto the bed. A seam you can feel through the mattress would need more work.
The room gets its walkway back, but the cabinet has to move
In a long apartment, the space beside the couch might already be occupied by an end table or a floor lamp. I’d plan a permanent spot for the lamp outside the moving area and choose a small end table that can park by the sofa’s other arm. That gives your guest a place to set a phone without asking you to move it again in the morning. A tall cabinet is a different matter. If the only possible place for it is beside the sofa, the concept may ask too much of the room.
From my years in furniture retail, I’d trust the route people actually walk more than a floor plan with everything pushed against the walls. Open the hallway door, bring a basket of laundry through, and check where your elbows go. Think about the person sleeping there, too. Can they sit on the mattress edge and get up without walking around a piece of furniture in the dark? A little spare floor beside the bed can do more for the guest than a larger mattress.
Sideways sleeping arrangements already exist in other forms. Resource Furniture’s Kali Sofa pairs seating with a horizontal wall bed that pivots down from a cabinet. This imagined sofa would deploy its extension beside the seat along the wall. The narrower footprint across the room would come at the cost of more unobstructed wall length. Resource Furniture’s Kali Sofa.
Measure the sofa as furniture, a bed, and a delivery
Start with the closed sofa’s width and depth. Measure from the wall or baseboard where the sofa will actually sit. A plug, radiator, or window trim can push it farther into the room. Mark that front edge on the floor with removable painter’s tape and check whether the nearest door still swings clear. Note whether drawers in a media console can open with someone sitting down and their legs out in front.
Then find the overall depth with the bed fully extended for the exact model you’re shopping. The size of the mattress tells you how much sleeping surface you get. The fully open furniture dimension tells you where the foot of the bed will land. Room & Board’s Berin drawings, for example, list the open depth separately. If the retailer gives you only mattress dimensions, ask for the open floor plan and any clearance needed during the motion itself. Room & Board’s Berin specification sheet.
Finally, measure the route from the delivery entrance. Take the clear width and height of the tightest doorway, then note turns, stair landings, elevator dimensions, and anything fixed that sticks out. Ask the retailer to check those measurements against the largest piece as it will be delivered. If arms or feet come off, ask whether the delivery crew will remove them and what size the remaining frame is. Room & Board’s delivery measuring guide.
Try the overnight layout this afternoon
With the open footprint taped out, put the coffee table where it would spend the night. Walk from the sofa to the bathroom and from the front door to the kitchen. Open the doors you use along the way. Leave enough space to approach the bed and make it without stepping on the mattress. If you’re curious about the sideways concept, turn the taped bed outline so the long side follows the wall and repeat the walk. Use the same sleeping dimensions for both outlines so the comparison is fair.
You’ll see which space the room can spare. In one apartment it’s the strip across the front. In another it’s the stretch where a lamp and a basket have been sitting for years. Once you know where the bed can go, you can shop with that number in your pocket.
Further reading
- Room & Board — Berin sleeper sofa specification sheet. The floor-plan drawings show how one sleeper series lists fully extended depth separately from sofa width.
- Room & Board — Measuring for furniture delivery. The retailer explains which doorway, stairway, elevator, and turning dimensions to collect before ordering.
- Resource Furniture — Kali Sofa horizontal wall bed. See how an existing sofa and horizontal wall bed share a footprint using a different mechanism.