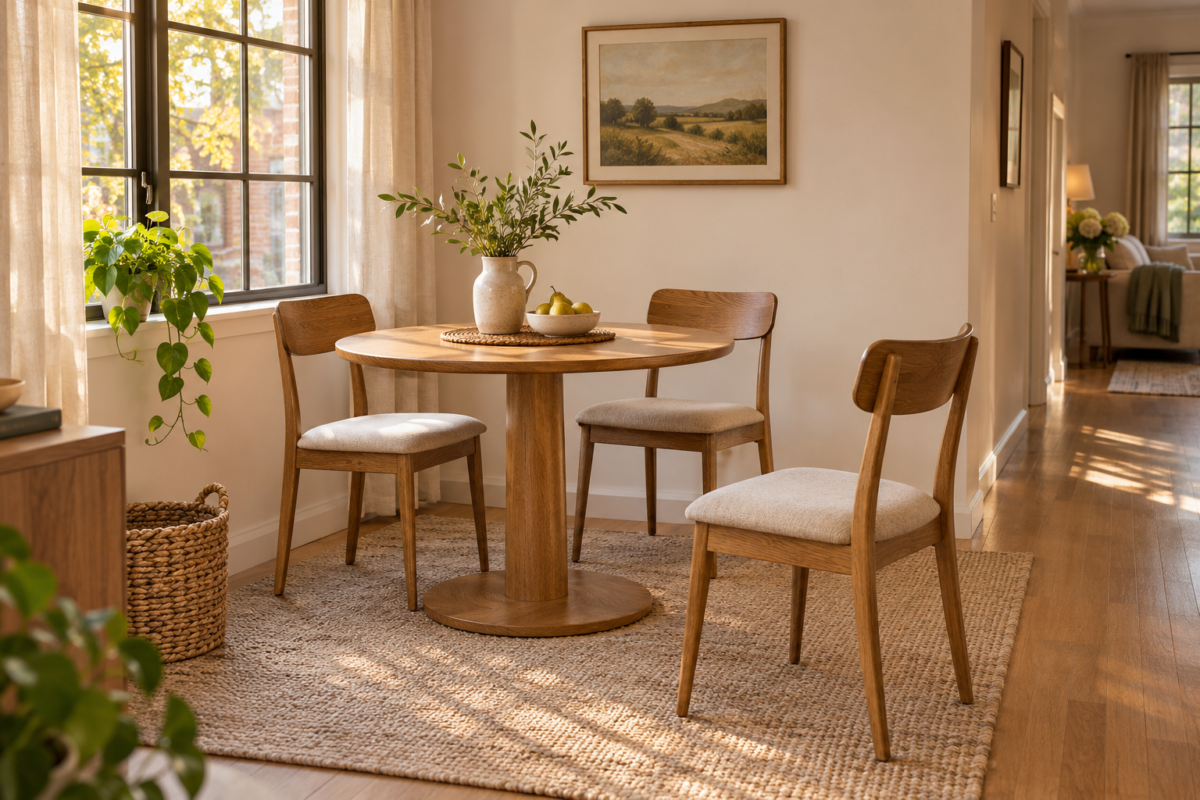
A dining table can fit the room on paper and still get in the way every evening. The trouble starts when someone pulls out a chair, opens the pantry door, or tries to carry dinner past a seated guest. Those everyday movements take up space that the table dimensions alone don’t tell you about.
Before you order, grab a tape measure, painter’s tape, and one of the chairs you plan to use. In about 15 minutes, you can find out whether the table works for the way you actually live.
Measure the space you can really use
Start by measuring the length and width of your dining area. Then note what takes up space inside it. A sideboard, kitchen island, or door that swings inward can change where the table will fit. In an open floor plan, the main route from the kitchen to the living room may be the most important boundary.
Measure from the edge of the proposed tabletop to the nearest obstacle, such as the front of a cabinet. Decide which sides need room only for chairs and which sides also need a walkway. IKEA suggests allowing about 43–47 inches from the table edge where you need to pull out a chair and squeeze past, with more space for a comfortable passage behind seated diners. Treat that as a starting point and test it with your own chairs. IKEA dining table guide
Try the painter’s tape test
Use tape to mark the tabletop on the floor. For a round table, measure the diameter across the center in two directions, then mark the curve with short pieces of tape. For an extendable table, mark both its everyday size and its full length.
Place a chair along the outline. Pull it back, sit down, and stand up again. Have someone walk past while you’re seated, or set the chair in its pulled-out position and walk the route yourself with a laundry basket. Open nearby cabinets and doors. If you’ll need to move a chair every time you open the dishwasher, you’ll notice it now.
For example, a 48-inch-long table in a 10-foot-long dining area leaves 72 inches beyond the tabletop. Centered, that gives you 36 inches at each end. If one end is a busy walkway, try shifting the outline to give that end more room, then check whether the seat at the other end still works.
Pick the shape that suits your room
- Round. Try this shape in a square nook or where you often walk past a table corner. If it has a center pedestal, check how far the base extends and whether chair legs can slide around it.
- Rectangular. This is a useful shape to test in a long, narrow room. Pay attention to the width, especially if people regularly walk behind chairs along one side.
- Drop-leaf or extendable. Size it for the people who eat there most days, then test the expanded layout. Check where you’ll store any removable leaf and where the extra chairs will go between visits.
If two shapes seem equally promising, tape out both. The better fit usually becomes clear once you walk the route you use to bring food to the table.
Check the chairs and the delivery route
Measure the widest part of each chair and compare it with the distance between the table legs. If your chairs have arms, compare the arm height with the height of the lowest part beneath the table edge. The frame supporting the tabletop, sometimes called the apron, can prevent an armchair from tucking in even when the tabletop itself looks high enough. West Elm dining room guide
Finally, ask the seller for the packaged dimensions and whether the table arrives assembled. Check the narrowest doorway and any tight turns or stair landings along the delivery route. Save those measurements alongside your room dimensions so you can compare the next table you find without starting over.